





Address
1021 Parnell St, Sault Ste Marie, MI
Price
$ 499,000
Property Attributes
- MLS#26951
- TypeSingle Family
- Listing Status Active
- CountyCHIPPEWA
- CitySault Ste Marie
- Area11 - Sault Ste. Marie
- NeighborhoodSault Ste. Marie
- Zip49783
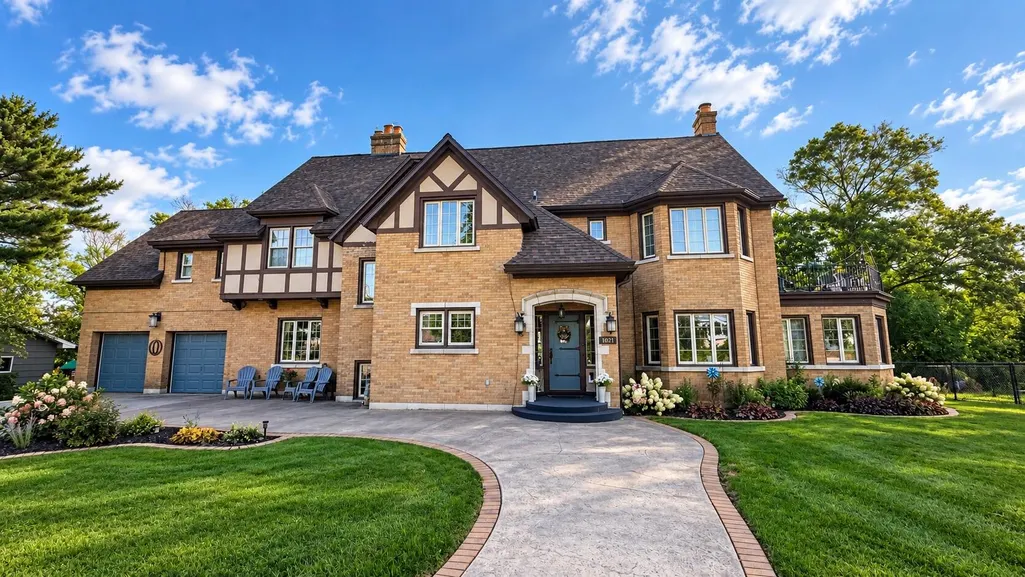
- StyleTudor
- Year Built1939
- Taxes$ 5166
- Price$ 499,000
- Bedrooms5
- Full Bathrooms4
- Half Bathrooms2
- Sqr Footage3760
- Lot Size0.56 Acres
Data Source:
Eastern Upper Peninsula MLS (EUPMLS)
Property Description
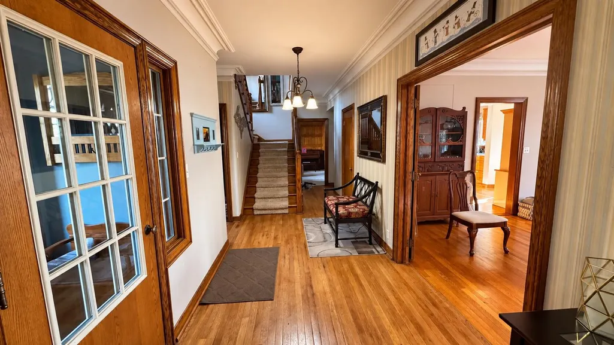
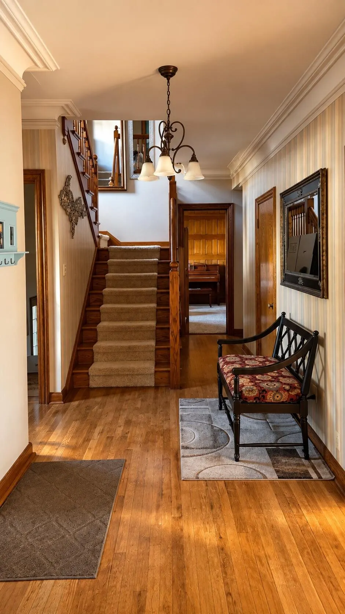
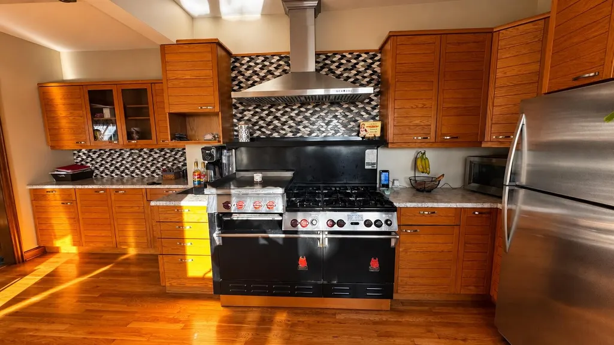
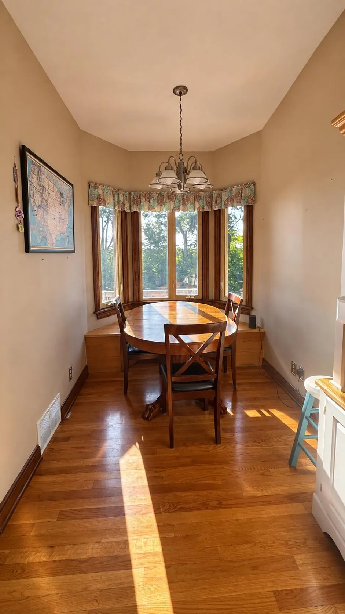
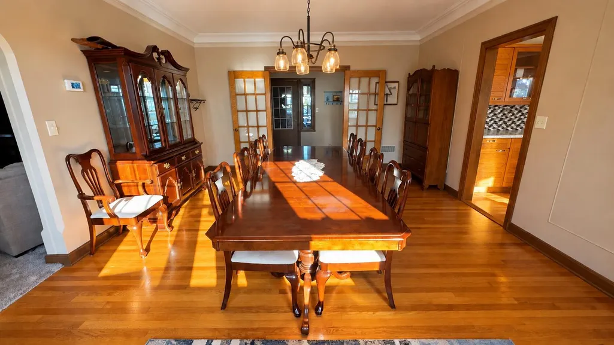
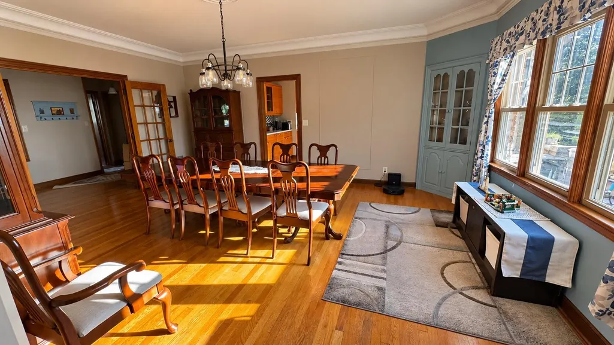
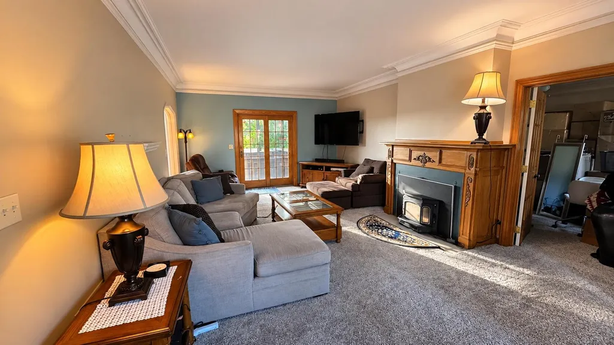
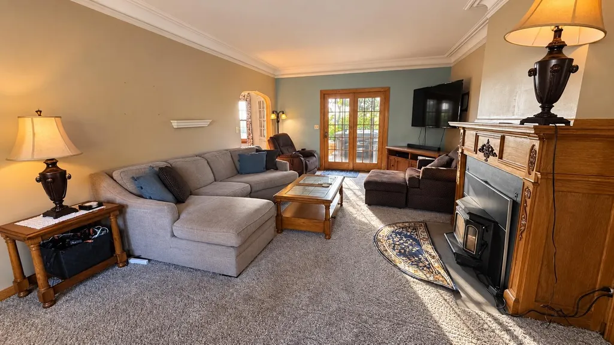
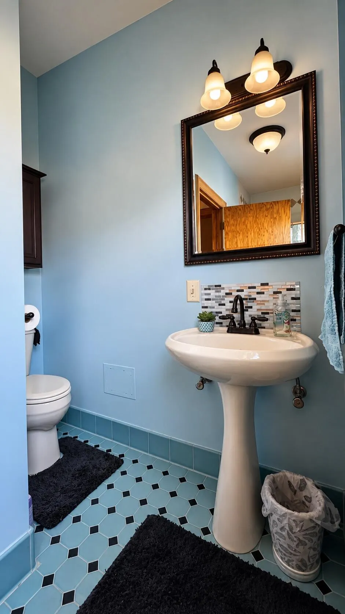
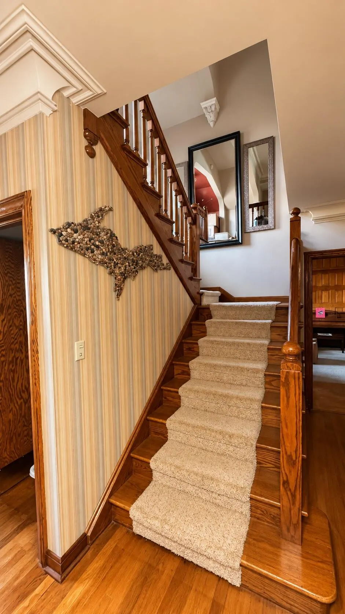
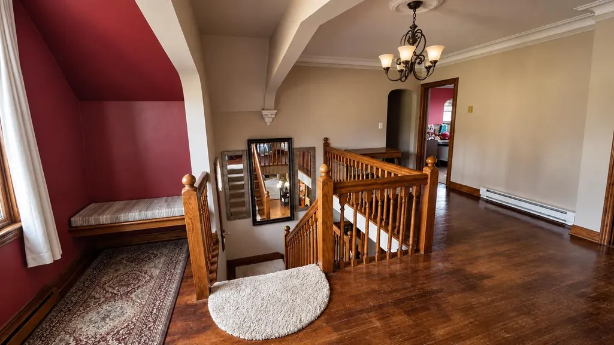
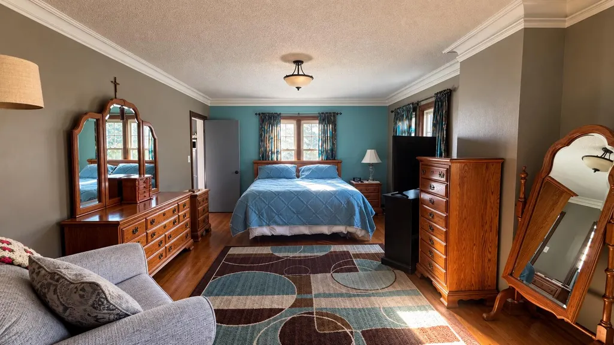
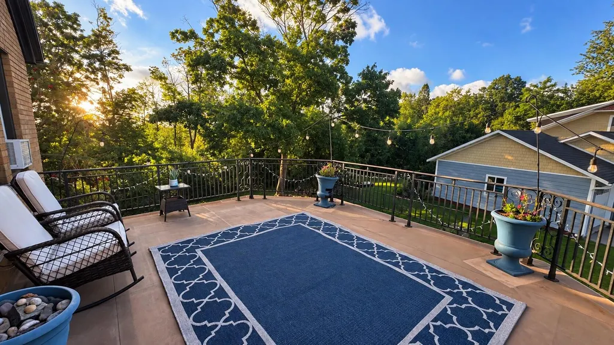
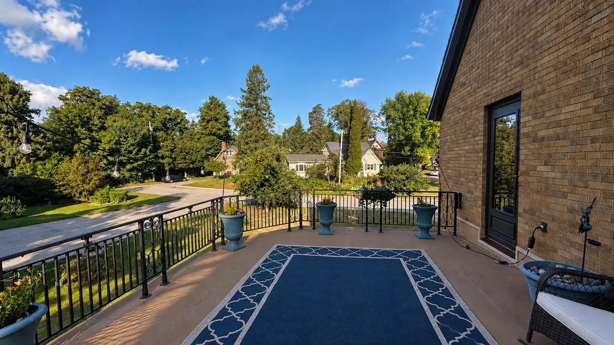
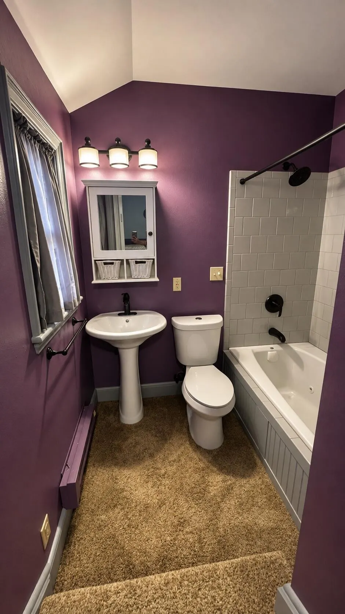
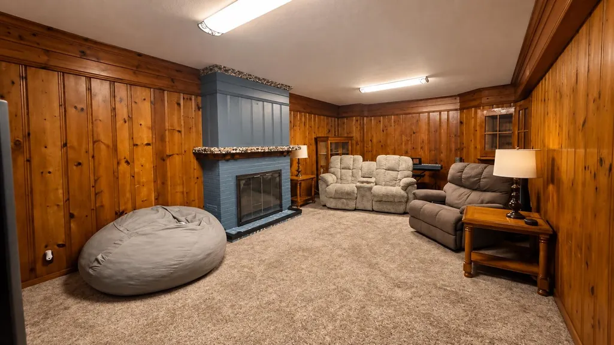
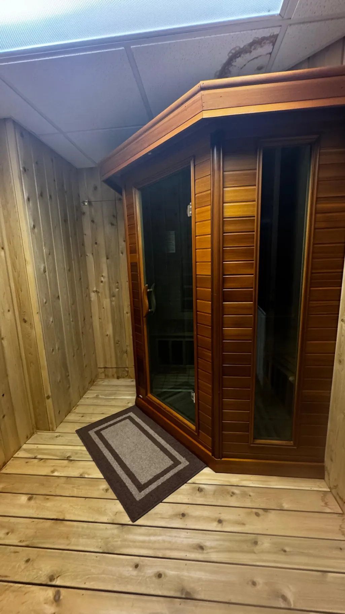
Step into timeless Tudor charm with this remarkable 5-bedroom, 6-bath home offering approximately 5,400 sq ft of living space. Rich in character, the home features beautiful woodwork, hardwood floors, built-ins, statement lighting, and three fireplaces. Historic details are complemented by a brand-new roof and updated electrical. Multiple living spaces, a finished lower level, and expansive upper-level bonus space provide endless possibilities for living, entertaining, working, or relaxing. Enjoy the added luxury of a private indoor sauna, outdoor hot tub, elevated terrace, and gorgeous backyard surrounded by mature trees and established landscaping. A truly unique home offering impressive space, character, and amenities.
| Price History | |
|---|---|
| 9/11/2026 | Listed $499,000 |
General Features
| Sewer | Public Sewer |
|---|---|
| Heating | Electric,Forced Air,Natural Gas,Wood |
| Cooling | Central Air |
| Possession | Negotiable |
| Roof | Asphalt shingles |
| Appliances | Dishwasher,Dryer,Gas Range/Oven,Refrigerator,Washer |
| Laundry Y/N | In Basement |
| Water | Public |
| Fireplaces | In Basement,Living Room,Three,Wood Burning |
| School District | Sault Ste Marie |
| Extras | Free Stnding Hot Tub,Paved Driveway,Paved Street |
| Year Built | 1939 |
| Architectural Style | Tudor |
| County | CHIPPEWA |
| Levels | Tri-Level |
| Type | Single Family Residence |
| Other Rooms | Den/Study |
| Age | 50+ |
| Property Type | A |
| Area | 11 - Sault Ste. Marie (West) |
| Terms | Cash,Conventional,FHA,USDA Guaranteed,USDA Direct,USDA Loan,VA |
| Parcel Number | 051-651-018-00 |
| Tax Year | 2025 |
| Patio/Deck | Open Balcony,Open Deck |
| In City Limits | Yes |
| Special Assessment | No |
| Directions | Ashmun St/I-75 Business SpurTurn right onto James StTurn right onto Parnell StDestination will be on the right |
| City | Sault Ste Marie |
| Taxes | 5166.86 |
| Geo Lat | 46.490307 |
| Seasonal | No |
| Geo Lon | -84.354386 |
| Picture Timestamp | 2026-09-11T10:01:06.097 |
Interior Features
| Basement | Yes |
|---|---|
| Interior Features | Hardwood Floors,Smoke Detector(s),Tile Floors,Walk-In Closet(s),Window Coverings |
| Total Bedrooms | 5 |
| Electricity | Installed |
| Half Baths | 2 |
| Total Full Baths | 4 |
| Total Bathrooms | 6.00 |
| Total SqFt | 5406.00 |
Exterior Features
| Exterior | Brick |
|---|---|
| Waterfront | No |
| Landscaping | Fence Metal,Garden - Floral,Lawn,Rock |
| Lot Size | 135' by 179' |
| Acres | 0.56 |
| MLS Identifier | 20041217205818829687000000 |
Amenities
- Foreclosure
- Views
- Short Sale
- New Construction
- Adult 55+
- Lease To Own
- No HOA Fees
- Furnished
- Primary On Main
- Air Conditioning
- Seller Finance
- Green
- Fixer Upper
- Horse
- Golf
- Fireplace
- Deck
- Garage
- Basement
- Pool
Property vs Single Family Average in 49783
Price
Taxes
Year Built
Visits
 Eastern Upper Peninsula – Board of REALTORS® All information deemed reliable but not guaranteed. All properties are subject to prior sale, change or withdrawal. Neither listing broker(s) or information provider(s) shall be responsible for any typographical errors, misinformation, misprints and shall be held totally harmless. Listing(s) information is provided for consumer's personal, non-commercial use and may not be used for any purpose other than to identify prospective properties consumers
